

Listing Courtesy of: BeachesMLS/FlexMLS / Listed By: Roberta Lucas, Century 21 Luxe Homes; Erica Ayrosa, Luxe Homes
9164 Silver Marsh Lane Boca Raton, FL 33434
Active (51 Days)
$1,960,000 (USD)
OPEN HOUSE TIMES
-
OPENSat, Sep 52:00 pm - 4:00 pm
-
OPENSun, Sep 62:00 pm - 4:00 pm

Description
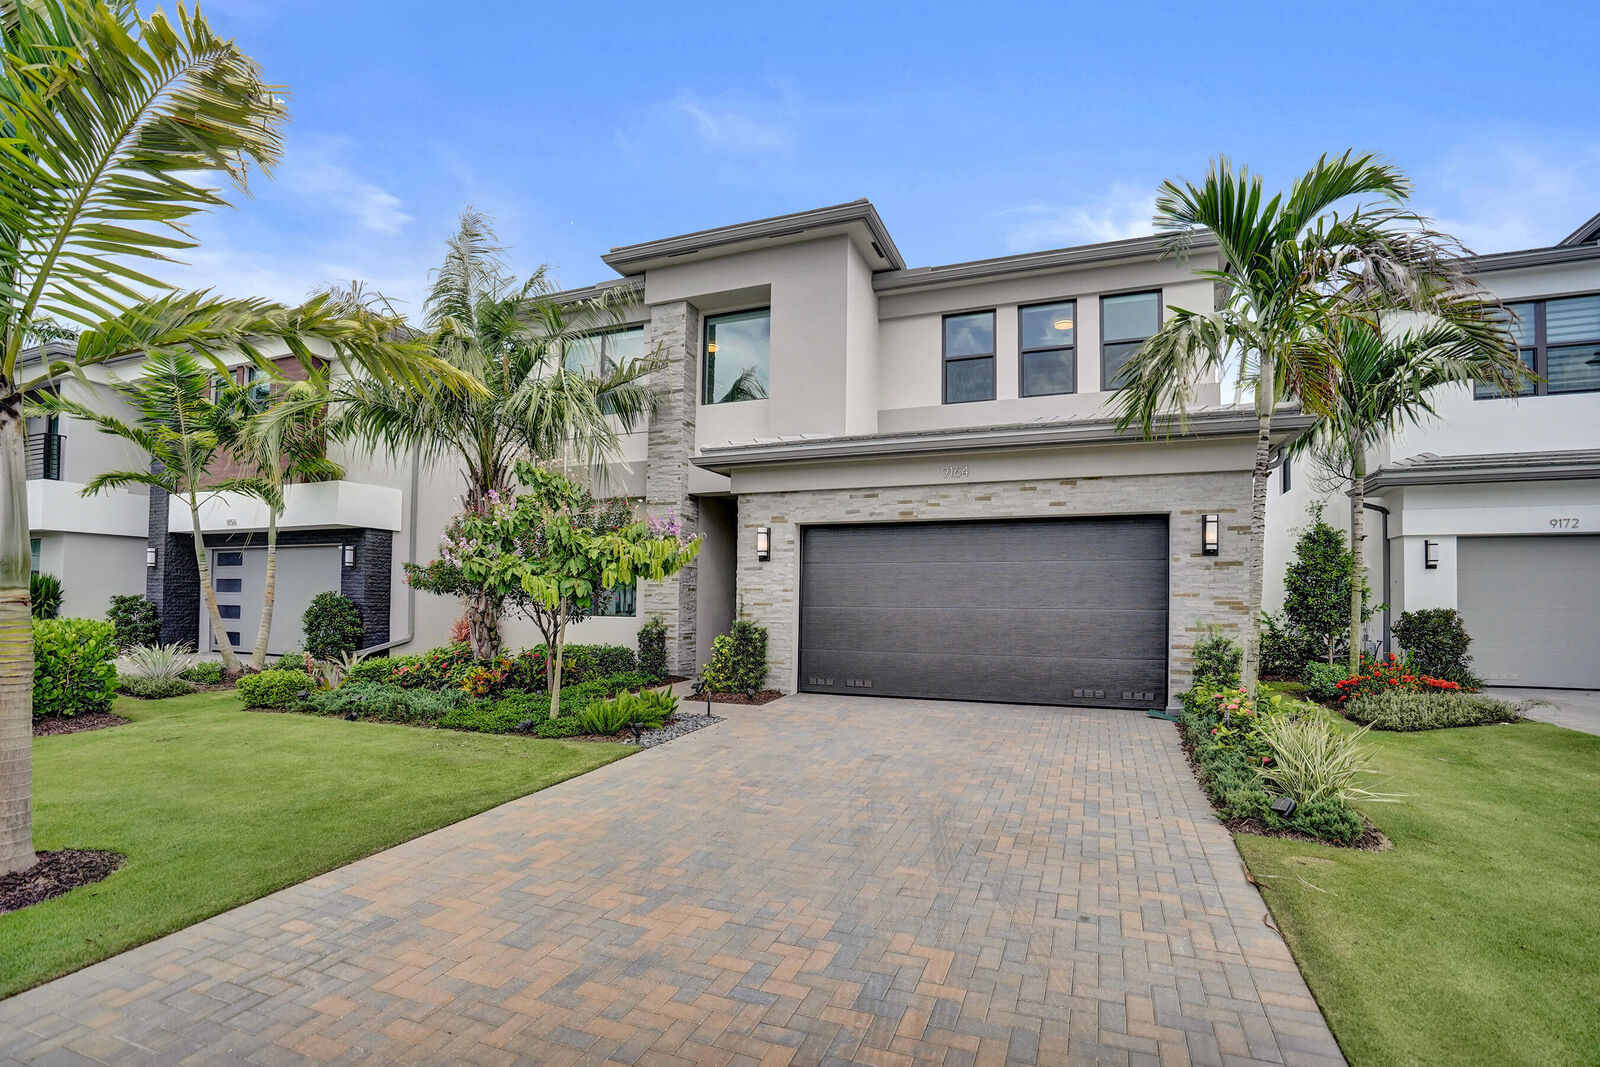
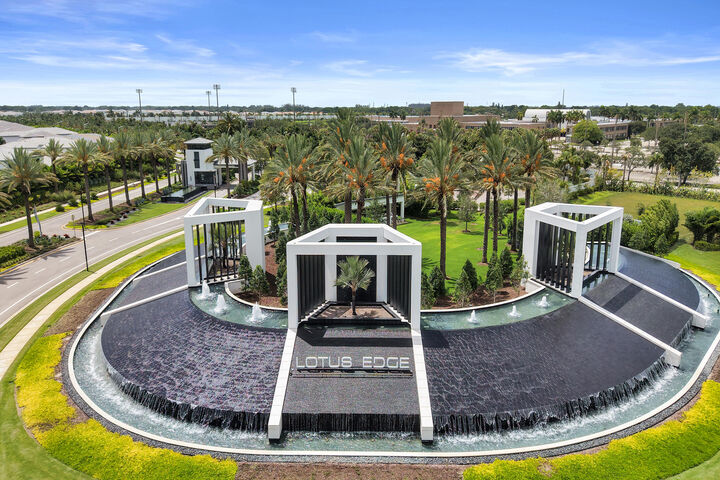
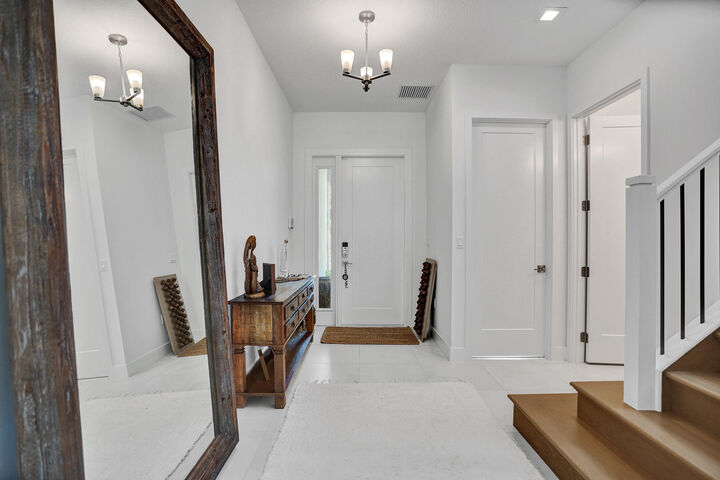
Welcome to 9164 Silver Marsh Lane, a beautifully appointed two-story residence located in Boca Raton's gated Lotus Edge community. Offering 4 bedrooms, 4.5 bathrooms, and approximately 3,282 square feet of living space, this home features a spacious, functional layout designed for both comfort and everyday living. Highlights include an inviting eat-in kitchen with a center island, a formal dining area, generously sized bedrooms, walk-in closets, an entry-level bedroom, garden views, an open patio, and a two-car garage. Residents also enjoy access to exceptional resort-style amenities, including a clubhouse, fitness center, café, heated pool, spa, tennis courts, jogging paths, playground, and gated security.
MLS #:
B26053262
B26053262
Taxes
$3,748(2025)
$3,748(2025)
Lot Size
6,970 SQFT
6,970 SQFT
Type
Single-Family Home
Single-Family Home
Year Built
2025
2025
Style
Contemporary
Contemporary
Views
Garden
Garden
County
Palm Beach County
Palm Beach County
Community
Johns West Pud
Johns West Pud
Listed By
Roberta Lucas, Century 21 Luxe Homes
Erica Ayrosa, Century 21 Luxe Homes
Erica Ayrosa, Century 21 Luxe Homes
Source
BeachesMLS/FlexMLS
Last checked Sep 5 2026 at 4:06 PM GMT-0400
BeachesMLS/FlexMLS
Last checked Sep 5 2026 at 4:06 PM GMT-0400
Bathroom Details
- Full Bathrooms: 4
- Half Bathroom: 1
Interior Features
- Dishwasher
- Microwave
- Refrigerator
- Dryer
- Washer
- Disposal
- Freezer
- Cooktop
- Kitchen Island
- Separate/Formal Dining Room
- Dining Area
- Windows: Storm Window(s)
- Other
- Walk-In Closet(s)
- Oven
Subdivision
- Johns West Pud
Lot Information
- Sprinklers Automatic
- Landscaped
Property Features
- Foundation: Pillar/Post/Pier
Heating and Cooling
- Central
- Electric
- Central Air
- Ceiling Fan(s)
Pool Information
- Association
- Heated
Homeowners Association Information
- Dues: $2241/Quarterly
Flooring
- Tile
Exterior Features
- Roof: Tile
Utility Information
- Utilities: Water Available, Water Source: Public, Sewer Available, Cable Available, Electricity Available, Phone Available
- Sewer: Public Sewer
School Information
- Elementary School: Sunrise Park
- Middle School: Eagles Landing
- High School: Olympic Heights
Parking
- Driveway
- Garage
- Attached
Stories
- 2
Living Area
- 3,282 sqft
Listing Price History
Date
Event
Price
% Change
$ (+/-)
Aug 21, 2026
Price Changed
$1,960,000
-1%
-$20,000
Jul 16, 2026
Listed
$1,980,000
-
-
Location
Estimated Monthly Mortgage Payment
*Based on Fixed Interest Rate withe a 30 year term, principal and interest only
Listing price
Down payment
%
Interest rate
%Mortgage calculator estimates are provided by C21 Luxe Homes and are intended for information use only. Your payments may be higher or lower and all loans are subject to credit approval.
Disclaimer: Copyright 2026 Beaches MLS. All rights reserved. This information is deemed reliable, but not guaranteed. The information being provided is for consumers’ personal, non-commercial use and may not be used for any purpose other than to identify prospective properties consumers may be interested in purchasing. Data last updated 9/5/26 09:06


