

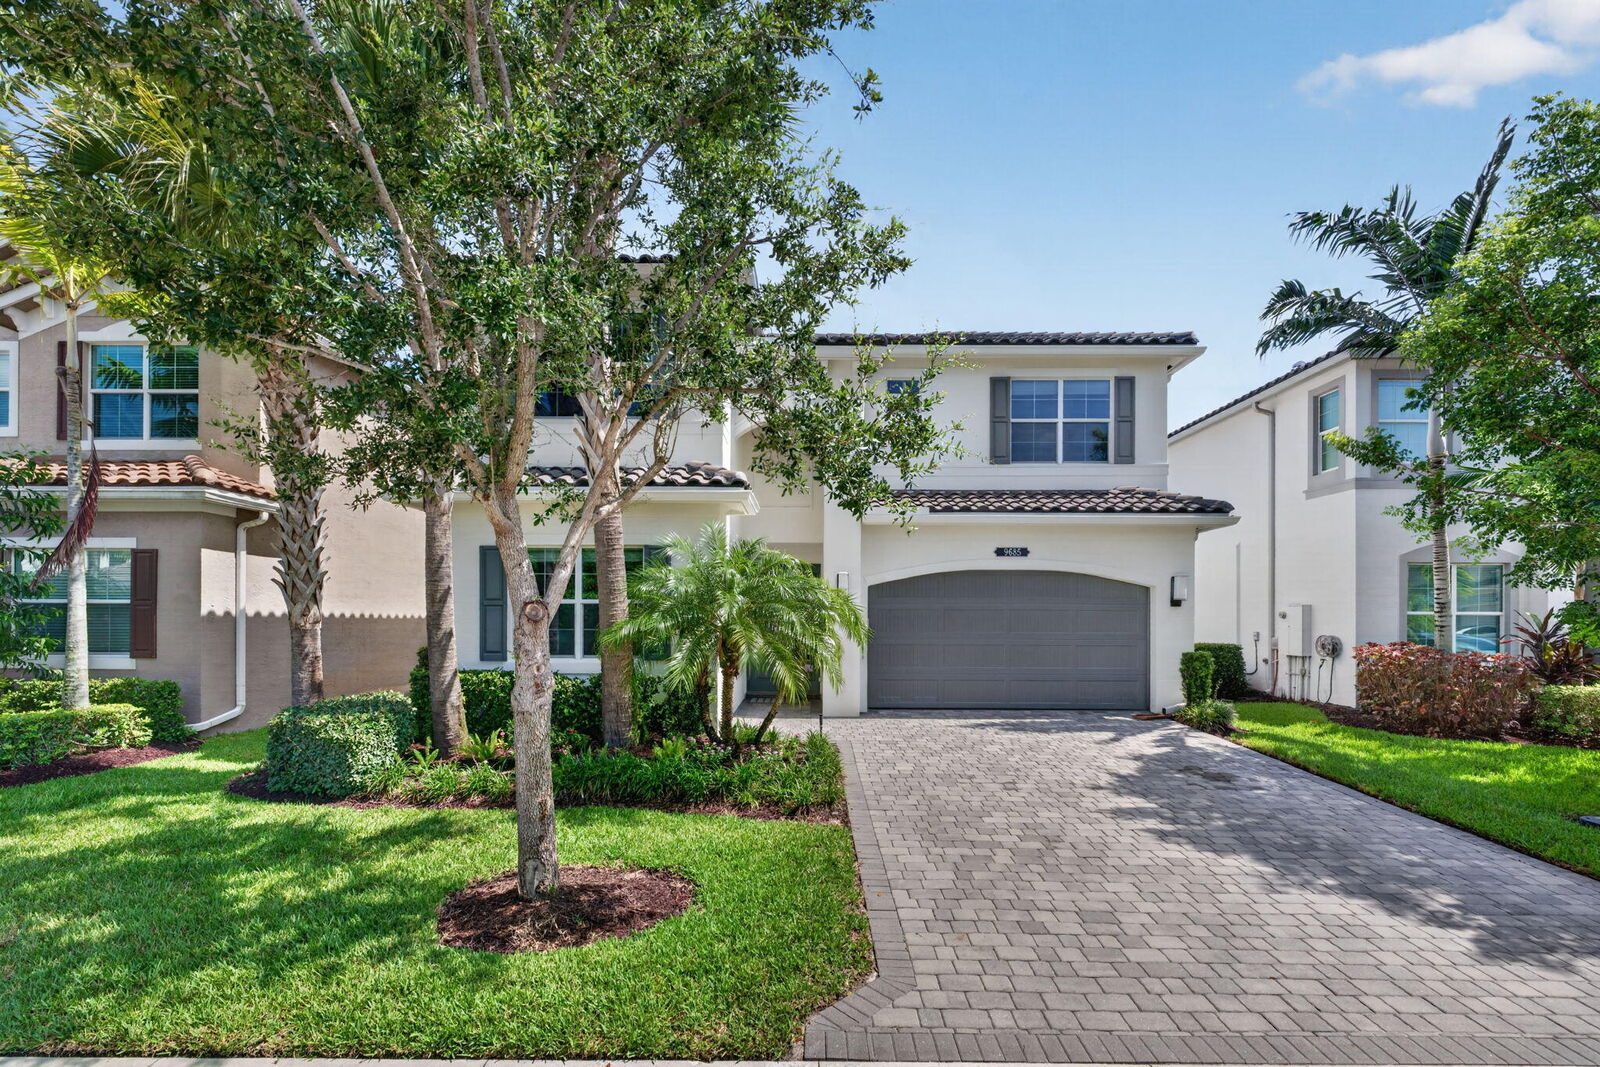
Sold
Listing Courtesy of: BeachesMLS/FlexMLS / Listed By: Signature Select Real Estate, LLC
9685 Salty Bay Drive Delray Beach, FL 33446
Sold on 09/15/2026
$990,000 (USD)

Sold Date:
09/15/2026
09/15/2026
Taxes
$8,541(2025)
$8,541(2025)
Lot Size
5,663 SQFT
5,663 SQFT
Type
Single-Family Home
Single-Family Home
Year Built
2018
2018
Style
Colonial, Mediterranean
Colonial, Mediterranean
Views
Garden
Garden
County
Palm Beach County
Palm Beach County
Community
Sussman Agr Pud North Plat One
Sussman Agr Pud North Plat One
Listed By
Eliana Blech, Signature Select Real Estate, LLC
Bought with
Ryan Yetman, Century 21 Luxe Homes
Ryan Yetman, Century 21 Luxe Homes
Source
BeachesMLS/FlexMLS
Last checked Oct 21 2026 at 4:20 AM GMT-0400
BeachesMLS/FlexMLS
Last checked Oct 21 2026 at 4:20 AM GMT-0400
Bathroom Details
- Full Bathrooms: 3
- Half Bathroom: 1
Interior Features
- Pantry
- Windows: Blinds
- Dishwasher
- Microwave
- Range
- Refrigerator
- Dryer
- Ice Maker
- Washer
- Disposal
- Kitchen Island
- Electric Water Heater
- Laundry: Inside
- Separate Shower
- Kitchen/Dining Combo
- Dual Sinks
- Split Bedrooms
- Main Level Primary
- Living/Dining Room
- Laundry: Laundry Tub
- Windows: Storm Window(s)
- Laundry: Washer Hookup
- Breakfast Bar
- Soaking Tub
- Bathtub
- Electric Range
- Walk-In Closet(s)
- Entrance Foyer
- Water Heater
- Laundry: Laundry Room
- Laundry: Electric Dryer Hookup
- Laundry: Sink
Subdivision
- Sussman Agr Pud North Plat One
Lot Information
- < 1/4 Acre
- Zero Lot Line
- Sprinklers Automatic
- Sprinkler System
Heating and Cooling
- Central
- Electric
- Central Air
- Ceiling Fan(s)
Pool Information
- Association
- Heated
Homeowners Association Information
- Dues: $468/Monthly
Flooring
- Tile
- Other
- Wood
Exterior Features
- Roof: Spanish Tile
- Roof: Barrel
- Roof: Tile
Utility Information
- Utilities: Water Source: Public, Sewer Available, Underground Utilities
- Sewer: Public Sewer
School Information
- Elementary School: Sunrise Park
- Middle School: Eagles Landing
- High School: Olympic Heights
Parking
- Driveway
- Garage Door Opener
- Garage
- Attached
Stories
- 2
Living Area
- 2,584 sqft
Listing Price History
Date
Event
Price
% Change
$ (+/-)
Jun 29, 2026
Listed
$990,000
-
-
Disclaimer: Copyright 2026 Beaches MLS. All rights reserved. This information is deemed reliable, but not guaranteed. The information being provided is for consumers’ personal, non-commercial use and may not be used for any purpose other than to identify prospective properties consumers may be interested in purchasing. Data last updated 10/20/26 21:20


